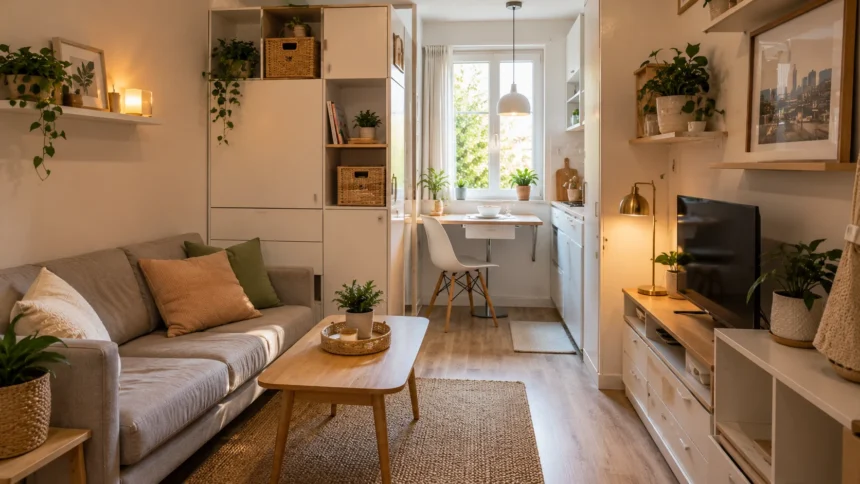
Small Home Decor Ideas That Maximize Every Inch
Decorating a small home is less about squeezing in more furniture and more about making every object, surface, and corner work harder. A compact living room, studio apartment, narrow bedroom, or tiny dining area can still feel comfortable and stylish when the layout is intentional. The goal is to create visual breathing room while giving everyday essentials a practical place to live. Thoughtful choices can make a limited footprint feel significantly more functional.
One of the biggest mistakes in small-space decorating is treating every open area as storage or furniture space. Filling every wall and corner can make a room feel smaller than it actually is. Instead, successful small home decor balances useful furniture with empty space, natural light, visual continuity, and flexible storage. These elements help the eye move easily around the room, creating a cleaner and more spacious impression.
Small spaces also benefit from furniture and decor that serve more than one purpose. A bench can provide seating and hidden storage, a wall-mounted desk can become a workspace without using permanent floor space, and a mirror can function as both decoration and a way to visually expand a room. Every design decision should support how you actually live rather than following decorative trends without considering function.
The following small home decor ideas focus on maximizing every inch without making rooms feel crowded. From vertical storage and multifunctional furniture to lighting, mirrors, color choices, and overlooked corners, each approach can help you create a home that feels more organized, comfortable, and visually balanced. Small spaces have limitations, but those limitations can encourage more thoughtful and creative interior design.
Start With a Layout That Creates Breathing Room
Before buying new furniture or decorative accessories, examine how people naturally move through your home. Walkways should remain clear enough that you do not have to move around tables, chairs, or storage baskets every time you cross the room. Creating clear circulation paths makes a small space feel calmer and larger because the layout appears intentional rather than crowded. Even moving one bulky piece of furniture can improve the entire room.
Try arranging furniture according to the functions you use most often. A small living room may need a comfortable seating zone first, while a studio apartment may require distinct areas for sleeping, working, and dining. Instead of placing furniture only against walls, experiment with subtle zoning techniques such as rugs, open shelving, or the back of a sofa. These solutions define areas without adding solid partitions that visually shrink the space.
Scale is another important consideration. Oversized furniture can dominate a compact room, but using only tiny pieces may also make the space feel awkward and fragmented. Choose a few appropriately sized pieces with clean silhouettes rather than filling the room with many small items. A well-proportioned sofa and one useful side table often look more spacious than several chairs, stools, and decorative tables competing for limited floor area.
Leave some surfaces and corners deliberately open. Empty space is not wasted space; it gives the eye a place to rest and prevents the home from feeling visually overloaded. This principle is especially useful in small apartments where several rooms or functions may be visible at once. A thoughtful layout can make the same square footage feel noticeably more comfortable before you make any additional decorating changes.
Choose Multifunctional Furniture Whenever Possible
Multifunctional furniture is one of the most effective ways to maximize a small home because each piece performs more than one job. An ottoman with hidden storage can hold blankets while doubling as extra seating or a coffee table. A storage bench can work in an entryway, bedroom, or dining area while keeping shoes, linens, or seasonal items out of sight.
Expandable furniture is especially useful when your needs change throughout the day. A drop-leaf dining table can remain compact during normal use and expand when guests arrive. A nesting table set provides multiple surfaces when needed but occupies the footprint of only one table when stacked. Furniture that adapts to different situations allows a small room to stay flexible rather than permanently configured for occasional activities.
Beds offer some of the largest storage opportunities in compact homes. Choose a platform bed with built-in drawers or use properly sized storage containers underneath. In a studio apartment, a sofa bed or wall bed can allow one room to perform two very different functions. The best choice depends on how frequently you need the room for sleeping, entertaining, working, or relaxing.
When shopping for small-space furniture, focus on usefulness rather than novelty. A multifunctional item is only valuable if you will actually use its additional features. Complicated furniture that requires constant rearranging can become frustrating over time. Look for pieces that simplify your routine and provide storage or flexibility naturally, making the home more efficient without adding unnecessary visual or physical clutter.
Use Vertical Space to Free Up the Floor
When floor space is limited, look upward. Walls provide valuable storage and display areas that often remain unused in small homes. Tall bookcases, wall-mounted shelves, pegboards, and vertical cabinets can hold everyday belongings without consuming additional walking space. Using the full height of a room also draws the eye upward, which can make the ceiling feel taller and the overall room more spacious.
Floating shelves work particularly well in kitchens, bathrooms, bedrooms, and living rooms. They can store books, plants, dishes, toiletries, or decorative objects while keeping the floor visually open. Avoid covering every wall with shelves, however, because too many exposed items can create visual clutter. Use vertical storage selectively and leave enough blank wall space to maintain balance.
Tall cabinets can provide significantly more storage than low furniture with the same footprint. In a narrow kitchen, for example, a slim floor-to-ceiling pantry can store dry food, small appliances, and cleaning supplies. In a bedroom, a tall wardrobe can use space above normal eye level for seasonal clothes, luggage, or extra bedding. Upper areas are ideal for items you do not need every day.
Doorways and unused wall sections can also support vertical storage. Shelves installed above a doorway can hold books or decorative baskets, while wall hooks can organize bags, hats, coats, or kitchen utensils. These small additions can reduce pressure on drawers and closets. Vertical decorating works best when it combines storage with visual order rather than simply moving clutter from the floor to the walls.
Add Mirrors to Make Rooms Feel Larger
Mirrors are one of the simplest decorative tools for creating a greater sense of space. They reflect light and extend visual depth, which can make small rooms feel more open. A large mirror often creates a stronger effect than several tiny mirrors because the reflection feels more continuous. Positioning one near a window can help distribute natural light deeper into the room.
In a narrow hallway, a long wall mirror can reduce the enclosed feeling while also serving a practical purpose. In a small living room, placing a mirror above a console or opposite an attractive feature can create the impression of another opening. The reflected view matters, so try to position mirrors where they reflect natural light, artwork, greenery, or an uncluttered part of the room.
Mirrored furniture can also work in compact interiors, but it should be used sparingly. A mirrored cabinet or small side table can visually disappear into the surrounding space, yet too many reflective surfaces may make the room feel busy. Combining mirrors with softer materials such as wood, fabric, and natural textures creates a more comfortable balance.
Mirror shape can contribute to the style of the room as well. Rounded mirrors soften sharp architectural lines, while tall rectangular mirrors emphasize height. Frameless designs tend to feel lighter and more contemporary, whereas decorative frames can become focal points. Whether you choose a subtle or statement mirror, its placement should support both the room’s light and its overall visual flow.
Keep the Color Palette Light and Cohesive
Color has a major influence on how large or small a room feels. Light neutrals, soft warm shades, pale greens, muted blues, and gentle earth tones can reflect more light and help surfaces feel less visually heavy. You do not need to paint everything white, but using a relatively cohesive palette reduces abrupt visual breaks that can make a small home feel divided.
Choosing similar tones across adjoining rooms can create continuity, particularly in open-plan apartments or homes where several areas are visible at once. Repeating a small group of colors in walls, textiles, furniture, and accessories helps separate spaces feel connected. This does not mean every room should look identical; instead, use variations of the same palette to create subtle differences without visual chaos.
Darker colors can still work beautifully in small spaces when used intentionally. A deep accent wall, dark cabinet, or rich piece of furniture can add depth and personality. The key is balancing darker elements with sufficient light and simpler surroundings. Small rooms often become more interesting when they include some contrast rather than relying entirely on pale colors.
Patterns should also be considered carefully. Large amounts of competing prints can make a compact room feel visually crowded, while one or two coordinated patterns add character without overwhelming the space. Use cushions, rugs, curtains, or artwork to introduce controlled variation. A thoughtful color and pattern strategy makes a small home feel cohesive rather than restricted.
Use Hidden Storage to Reduce Visual Clutter
Visible clutter can make even a well-designed small home feel cramped. Hidden storage allows you to keep necessary items nearby without leaving everything on display. Furniture with drawers, lift-up seats, cabinet doors, or concealed compartments can create a cleaner visual environment while still supporting daily routines.
Use storage containers inside cabinets and closets to make existing space more efficient. Dividers, drawer organizers, stackable boxes, and shelf risers can prevent wasted gaps and make it easier to find items. The goal is not to buy endless organizers but to use the available space more deliberately. Measure shelves and drawers before purchasing storage accessories so every solution fits properly.
Closed storage is particularly useful for items that tend to look messy when displayed, such as cables, paperwork, cleaning products, toys, and small electronics. Open shelves are better suited to attractive objects that contribute to the decor. Combining both types of storage allows the room to feel personal without becoming visually overloaded.
Regular decluttering is still necessary even with excellent storage. Hidden compartments should not become places where unused items accumulate indefinitely. Review belongings periodically and remove things you no longer need. The less unnecessary material you store, the easier it becomes to keep your home organized and make every inch of available storage genuinely useful.
Maximize Corners That Usually Go Unused
Corners are among the most overlooked areas in small homes. A narrow corner can often support a compact desk, floating shelves, a reading chair, a tall plant, or a custom storage unit. Using these spaces thoughtfully can add functionality without disrupting the main circulation path of the room.
Corner shelving is especially useful because it takes advantage of areas where standard furniture may not fit well. Floating corner shelves can display books, plants, toiletries, or decorative pieces. In kitchens, corner racks can hold frequently used ingredients or cookware. Choose designs that feel proportional to the space rather than installing large shelves that project too far into the room.
A corner can also become a dedicated activity zone. A small chair with a wall-mounted reading light creates a comfortable reading nook without requiring an entire room. A slim desk and floating shelf can transform an unused bedroom corner into a practical home office. These small functional zones help a compact home support more activities without adding large pieces of furniture.
When decorating corners, avoid filling them simply because they are empty. Some corners contribute valuable negative space and should remain open. Focus on corners where added function solves a genuine problem, such as insufficient storage or lack of workspace. Purposeful use of awkward areas is more effective than trying to decorate every available inch.
Install Floating Furniture to Create More Floor Space
Floating furniture attaches to the wall instead of resting fully on the floor, creating a lighter visual effect. Wall-mounted desks, floating nightstands, vanities, media consoles, and shelves can make compact rooms appear less crowded because more flooring remains visible. Visible floor area helps create a stronger sense of openness.
A floating desk is ideal for small bedrooms, hallways, or living rooms where a traditional office desk would occupy too much space. Some models can even fold upward when not in use. Pairing the desk with a wall shelf eliminates the need for bulky storage drawers while keeping work essentials nearby.
Floating nightstands are another practical small-bedroom solution. They provide enough surface space for a lamp, phone, or book while leaving the area underneath open. This can make cleaning easier and prevent narrow spaces beside the bed from feeling blocked. Wall-mounted lighting can further reduce the need for tabletop lamps.
Wall-mounted media consoles work similarly in living rooms. Eliminating legs and reducing furniture depth can make an entertainment wall feel more streamlined. Before installing heavy floating furniture, make sure the wall and mounting hardware can safely support the required weight. Good installation allows these space-saving pieces to remain practical as well as visually appealing.
Make Small Rooms Work With Smart Lighting
Lighting can transform the perceived size and atmosphere of a small home. Rooms with poor lighting often feel tighter and heavier, while layered illumination creates depth and highlights different zones. Instead of relying entirely on one central ceiling fixture, combine ambient, task, and accent lighting to create a more flexible environment.
Wall sconces are excellent for compact rooms because they provide light without taking up floor or table space. They can replace bedside lamps, illuminate reading corners, or brighten narrow hallways. Plug-in sconces can be practical when adding permanent electrical wiring is not possible, making them useful for rented apartments.
Under-cabinet and shelf lighting can also improve small spaces. In kitchens, it brightens work surfaces without requiring larger fixtures. Inside cabinets or closets, small LED lights make stored items easier to see. Indirect lighting placed beneath shelves or behind furniture can create depth while keeping the room visually clean.
Natural light should be protected whenever possible. Avoid blocking windows with oversized furniture or heavy decorative elements. Lightweight curtains, blinds, or shades can provide privacy while allowing daylight to enter. Combining strong natural light with several compact artificial light sources helps small rooms feel brighter, more open, and more comfortable throughout the day.
Select Furniture With Visually Light Designs
Furniture does not have to be physically small to feel appropriate in a compact room. Pieces with slim legs, open bases, glass surfaces, and simple profiles often appear lighter because you can see more of the surrounding floor and wall. This visual openness can make a room feel less crowded even when the furniture provides full functionality.
Sofas and chairs raised on visible legs tend to feel lighter than bulky pieces that sit directly on the floor. The same principle applies to consoles, beds, tables, and cabinets. Exposed flooring creates continuity beneath the furniture, giving the impression that the room extends farther than it might with solid, block-like pieces.
Glass and transparent materials can also reduce visual weight. A clear coffee table, for example, provides a useful surface without visually dividing the center of the living room. These materials work best when balanced with warmer textures such as wood, fabric, woven baskets, or rugs so the room does not feel cold or overly minimal.
Avoid furniture with excessive decorative details in very tight spaces unless it is being used intentionally as a focal point. Simple silhouettes are easier for the eye to process and pair well with multifunctional layouts. Choosing visually light furniture allows you to include necessary pieces without making the room feel overfilled.
Use Rugs to Define Spaces Without Adding Walls
Rugs can create visual zones in small open-plan homes without requiring physical dividers. A living area can be defined with one rug while a nearby dining space remains visually separate. This technique is particularly useful in studio apartments where several activities take place within one larger room.
Choose rugs that are large enough to relate properly to the surrounding furniture. An undersized rug can make a seating area feel disconnected and visually fragmented. In a living room, placing at least the front legs of major seating pieces on the rug usually creates a more unified arrangement.
Keep rug patterns coordinated with the rest of the room. If furniture and walls already include strong colors or prints, a simpler rug can maintain balance. In a neutral room, a patterned rug may provide the visual interest needed to define the space and make the decor feel intentional.
Rugs also add warmth and texture, which can be important in small homes where highly functional furniture may otherwise feel plain. Use them to introduce softness without adding bulky decorative accessories. A well-chosen rug can organize the room visually while supporting the larger goal of making every inch feel purposeful.
Decorate With Fewer but More Meaningful Accessories
Small homes usually benefit from edited decor rather than a large number of small accessories. Too many objects on tables, shelves, and walls can create visual noise, making surfaces appear smaller. Select pieces that have personal meaning, strong visual impact, or practical value instead of decorating every available surface.
Grouping several related items together often looks more intentional than spreading them across the room. A small collection of ceramics, books, candles, or framed photos can become one focused display. This leaves other surfaces relatively clear and creates contrast between decorated and undecorated areas.
Plants are particularly useful because they introduce color, softness, and life without requiring complicated styling. Choose varieties that suit the available light and space. Hanging plants and narrow upright plants are excellent for compact homes because they use vertical space rather than occupying large surfaces.
Rotate decorative objects seasonally rather than keeping everything visible at once. A small home does not need to display every favorite item simultaneously. Changing artwork, cushions, or decorative objects periodically keeps the interior fresh while maintaining a cleaner, more spacious appearance.
Use Doors and the Space Behind Them
Doors offer valuable storage opportunities that are often overlooked. Over-the-door organizers can hold shoes, accessories, cleaning supplies, pantry items, or bathroom essentials without using any additional floor space. They are especially useful in rental homes because many options require little or no permanent installation.
Hooks attached to the back of doors can store coats, bags, towels, robes, or frequently used clothing. This helps reduce pressure on closets while keeping everyday items easy to access. Avoid hanging too many bulky pieces, however, because an overloaded door can become difficult to use and visually messy.
Cabinet doors can also provide hidden storage. Small racks mounted inside kitchen cabinets can organize spices, cleaning products, lids, or cutting boards. Bathroom cabinet doors may hold grooming tools or small toiletries. These overlooked surfaces can significantly increase storage capacity when used thoughtfully.
Before installing door storage, check that the door can still close properly and that the added weight will not strain hinges. Choose slim organizers that match the available clearance. Door-based storage works best when it solves a specific organizational problem rather than simply creating another place to accumulate items.
Create a Flexible Dining Area
A full-size dining room is often unrealistic in a small home, but that does not mean you need to give up comfortable dining. Compact tables, drop-leaf designs, extendable models, and wall-mounted surfaces can create dining areas that adapt to different needs without permanently occupying valuable floor space.
Round tables can work especially well in tight layouts because they eliminate sharp corners and make circulation easier. Pedestal bases can also provide more legroom than tables with four wide-set legs. Choose a size that supports your typical household rather than buying a table designed primarily for occasional large gatherings.
Benches can save space compared with multiple dining chairs because they can be pushed completely under the table when not in use. A built-in or storage bench can provide even more value by combining seating with hidden storage. In very small apartments, dining chairs can also double as occasional desk or living-room seating.
The dining area can become visually distinct through lighting, artwork, or a rug rather than large furniture. A pendant light above a compact table creates a strong focal point and helps define the zone. Flexible dining solutions allow you to enjoy meals comfortably while preserving open space for other activities.
Make the Bedroom Work Harder
Small bedrooms require careful planning because the bed usually occupies most of the floor area. Begin by positioning the bed so circulation remains as easy as possible. Depending on the room shape, placing the bed against one wall may provide more useful space than attempting to maintain equal access on both sides.
Use the area beneath the bed for items that do not require daily access. Storage drawers, bins, or vacuum-sealed bags can hold seasonal clothing, spare bedding, shoes, or luggage. Choose containers that fit neatly beneath the frame so the storage remains hidden and easy to maintain.
Replace traditional bedside tables with narrow shelves, wall-mounted nightstands, or small stools if space is tight. Wall-mounted lights can free even more surface area. If you need a workspace, a slim desk may double as a dressing table, reducing the number of separate furniture pieces required.
Keep bedroom decor relatively calm because visual clutter can make a small sleeping space feel uncomfortable. Use soft textiles, a cohesive color palette, and a limited number of decorative objects. One larger artwork above the bed can often create more impact than several small pieces scattered across multiple walls.
Make Small Kitchens More Efficient
Small kitchens become easier to use when storage is based on frequency. Everyday dishes, utensils, spices, and cookware should be placed within easy reach, while occasional appliances and serving pieces can be stored higher up. Organizing according to use reduces the need to move multiple items every time you cook.
Use wall space for practical storage where appropriate. Magnetic knife strips, rails, hooks, and narrow shelves can keep frequently used tools accessible while freeing drawers and countertops. However, leave some wall and counter space open so the kitchen does not feel visually overloaded.
Cabinet interiors can be improved with shelf risers, pull-out organizers, vertical dividers, and stackable storage. The goal is to use the full height and depth of each cabinet rather than leaving large empty gaps. Clear containers can also make pantry items easier to identify and prevent duplicate purchases.
Keep countertops as clear as possible. Store appliances that are used only occasionally rather than displaying everything permanently. A clean work surface makes even a narrow kitchen feel more functional. When every frequently used item has a defined location, cooking and cleaning become easier despite the limited square footage.
Use Curtains to Enhance Height and Space
Curtains can influence the perceived proportions of a room. Hanging curtain rods closer to the ceiling rather than directly above the window can make walls appear taller. Allowing panels to extend slightly beyond the window frame can also make the opening feel wider when the curtains are pulled back.
Choose lightweight fabrics when maximizing daylight is a priority. Sheer or semi-sheer curtains soften the room while allowing natural light to pass through. If privacy or darkness is necessary, combine lighter decorative panels with functional blinds or shades rather than relying exclusively on heavy fabric.
Long curtains that extend close to the floor create a continuous vertical line that emphasizes height. Avoid curtains that stop awkwardly above the floor because they can visually shorten the wall. Precise measurements make a significant difference in how polished and spacious the final result feels.
Curtain colors should coordinate with the larger palette. Panels close to the wall color create a seamless effect, while contrasting curtains become stronger visual features. In very small rooms, subtle coordination often helps maintain continuity and prevents windows from feeling visually boxed in.
Keep Entryways Small but Functional
Even a tiny entrance benefits from a defined place for everyday essentials. A narrow console, floating shelf, wall hooks, or compact shoe cabinet can prevent keys, bags, coats, and footwear from spreading into the rest of the home. The entryway does not need to be large to feel organized.
Wall-mounted solutions are particularly valuable in narrow entrances. Hooks can hold bags and jackets, while a slim shelf creates a landing zone for keys and mail. A mirror above the shelf adds function and can visually expand a tight hallway at the same time.
Use closed shoe storage if visible footwear makes the entrance feel cluttered. Slim tilt-out cabinets can fit against narrow walls while holding several pairs. A small bench with storage underneath can also work when seating is needed for putting on shoes.
Keep the entryway easy to maintain by limiting what stays there. Seasonal coats, extra shoes, and rarely used accessories can be stored elsewhere. A small, functional entrance creates a calmer first impression and prevents clutter from spreading into adjacent living spaces.
Final Thoughts on Small Home Decor Ideas
Small home decor works best when every choice supports both function and visual simplicity. The goal is not to fit as many belongings as possible into limited square footage. Instead, successful small-space design creates enough storage, seating, light, and flexibility for daily life while preserving open areas that allow the home to feel comfortable.
Multifunctional furniture, vertical storage, floating pieces, mirrors, hidden storage, and careful lighting can dramatically improve how a small home feels. These ideas work because they reduce visual weight and make better use of overlooked areas. Even minor adjustments, such as replacing a bulky nightstand with a wall shelf, can create noticeable improvements.
A cohesive color palette and controlled approach to accessories also help rooms feel larger. When every object competes for attention, small interiors can quickly become overwhelming. Choosing fewer meaningful pieces and maintaining clear surfaces allows both functional furniture and decorative details to stand out more effectively.
Ultimately, the best small home decor ideas are the ones that support your actual lifestyle. Measure carefully, prioritize your most important activities, and avoid filling space simply because it is available. With thoughtful planning, even a compact home can feel organized, stylish, welcoming, and surprisingly spacious.
Frequently Asked Questions
How can I make a small home look bigger?
Use light colors, large mirrors, visually light furniture, clear walkways, and layered lighting. Keeping surfaces uncluttered and allowing more flooring to remain visible can also make rooms feel noticeably larger.
What furniture is best for small homes?
Multifunctional and appropriately scaled furniture works best. Look for storage beds, nesting tables, expandable dining tables, floating desks, benches with storage, and pieces with slim or open bases.
How do I decorate a small room without making it cluttered?
Choose fewer decorative objects and group them intentionally rather than covering every surface. Use vertical displays, meaningful artwork, plants, and coordinated accessories while leaving some blank space.
What colors work best in small spaces?
Light neutrals, muted earth tones, soft greens, pale blues, and other cohesive shades can make compact rooms feel brighter. Dark colors can also work when used strategically for contrast and depth.
How can I create more storage in a small house?
Use vertical shelves, under-bed containers, multifunctional furniture, door organizers, tall cabinets, wall hooks, and hidden storage. Organizing existing cabinets more efficiently can also create significant extra capacity.